Skip To Content

1256 Mira Mar Avenue , #1256

Lady Lake, FL 32159
  • $370,000
  • STATUS: Closed
  • ON SITE: 432 Days
  • MLS #: OM706608
Sold - 12/01/2025
$370,000
SOLD - 12/01/2025
  • 2
    BEDS
  • 0.05
    ACRES
  • 2
    BATHS
  • 0
    1/2 BATHS
  • 1,437
    SQFT
  • $0
    $/SQFT
Neighborhood:
Type:
Condo
Built:
2000
County:

School Ratings & Info

Description

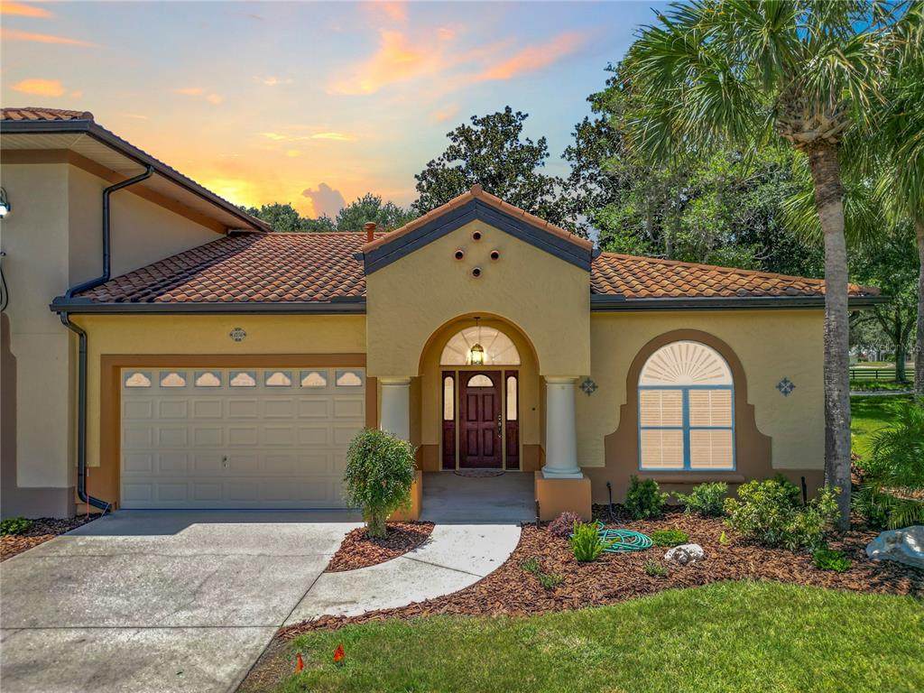
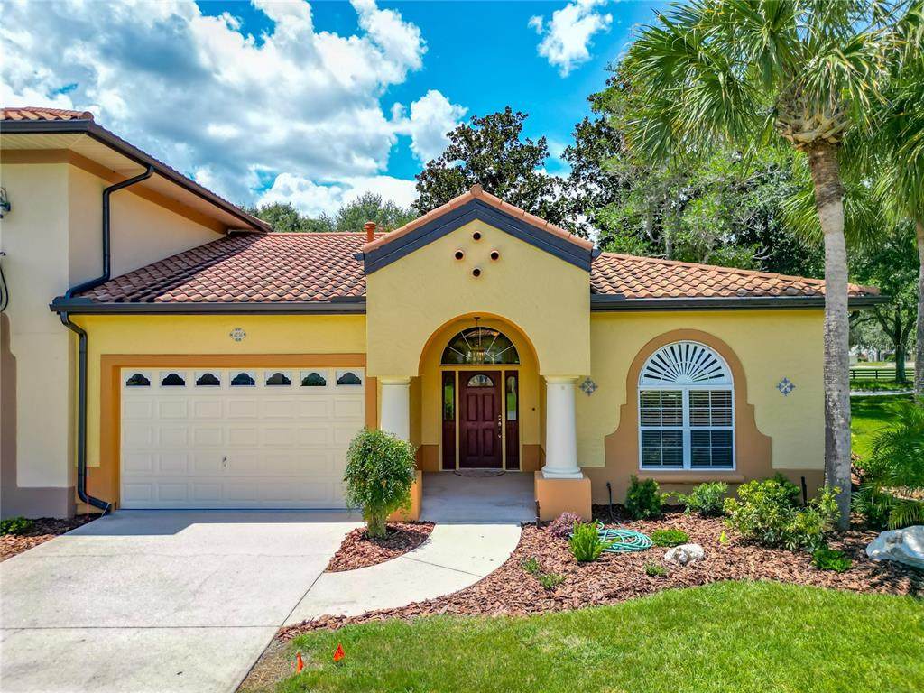
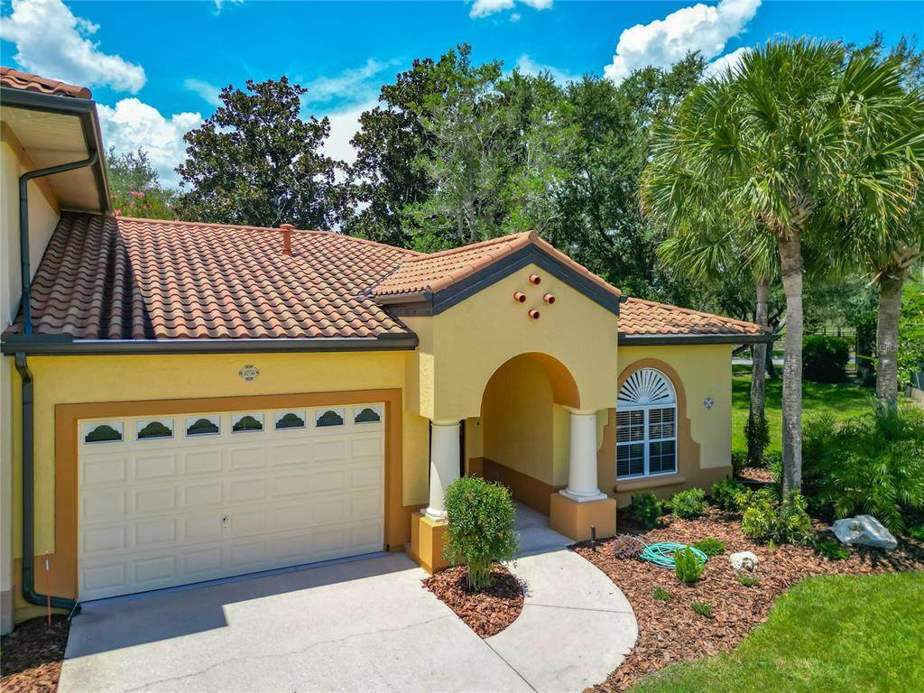
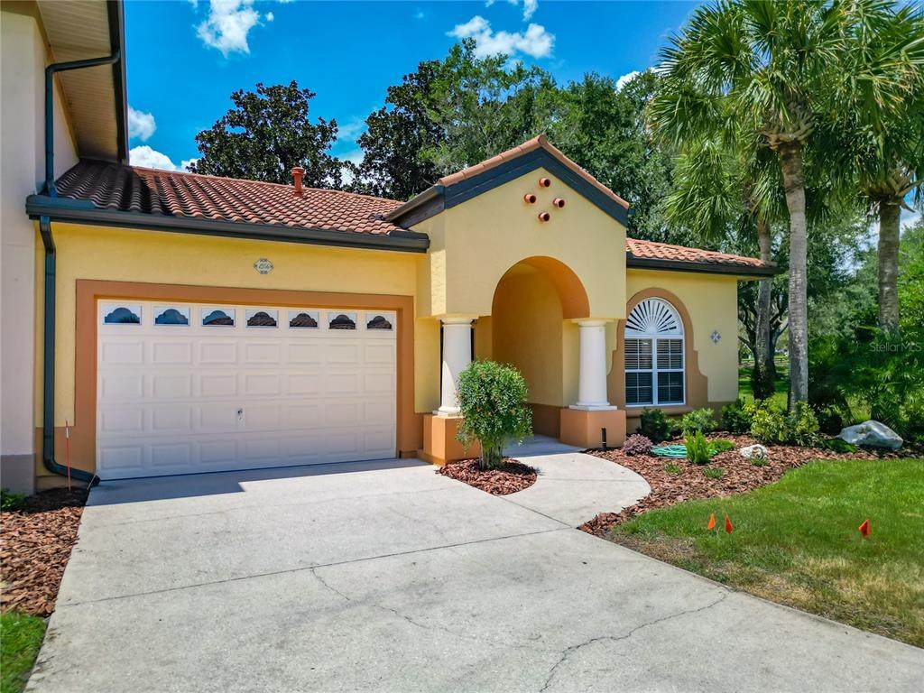
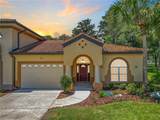
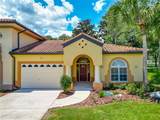
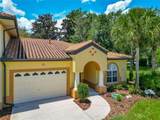
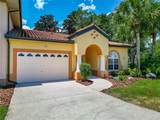
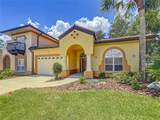
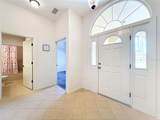
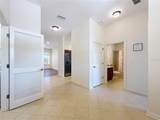
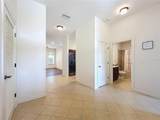
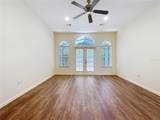
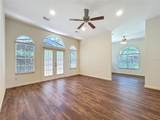
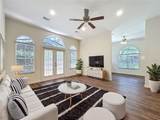
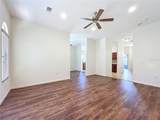
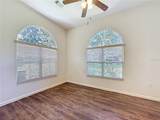
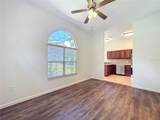
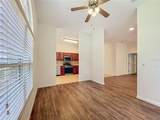
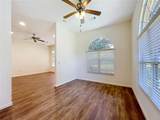
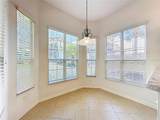
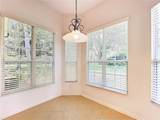
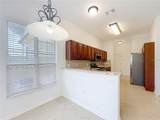
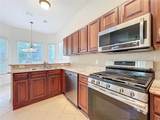
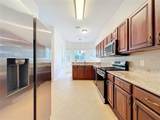
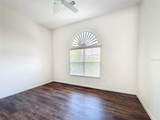
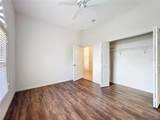
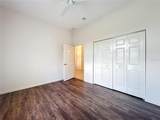
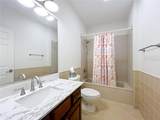
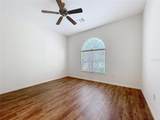
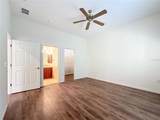
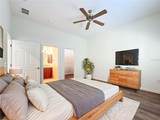
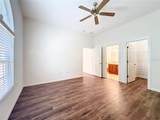
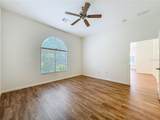
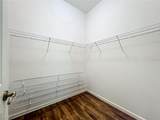
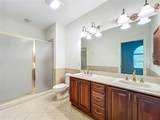
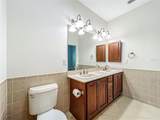
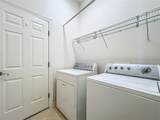
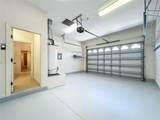
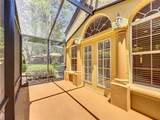
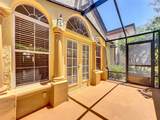
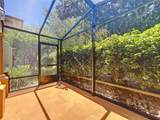
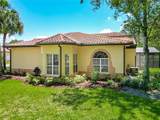
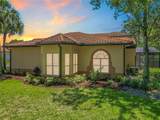
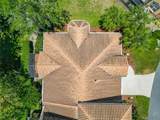
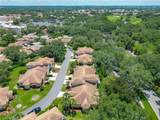
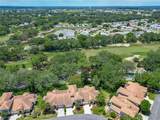
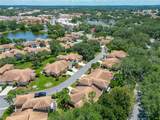
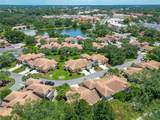
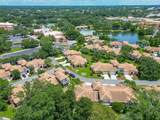
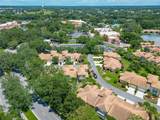
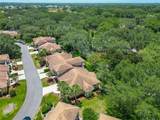
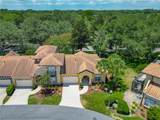
Virtually Staged. This beautifully maintained one-story condominium in Spanish Springs offers a luxurious, low-maintenance lifestyle with modern upgrades such as a, barrel tile roof, and fresh paint, complemented by spacious volume ceilings, elegant Palladian windows, and a stunning view of the Haciendas Par Five Oak Course from the lanai. The updated kitchen features granite countertops, stainless steel appliances, and a breakfast nook, while the master suite boasts a double vanity and walk-in shower. Versatile spaces include a dining room that doubles as a den or study, and the indoor laundry leads to a generous garage. With association fees covering exterior maintenance and a prime location close to entertainment, shopping, and dining, this condo presents an exceptional opportunity for comfortable living without a bond.

Monthly Payment Calculator


© 2026 My Florida Regional MLS DBA Stellar MLS. All rights reserved. All listings displayed pursuant to IDX. All listing information is deemed reliable but not guaranteed and should be independently verified through personal inspection by appropriate professionals. Listings displayed on this website may be subject to prior sale or removal from sale; availability of any listing should always be independently verified. Listing information is provided for consumers personal, non-commercial use, solely to identify potential properties for potential purchase; all other use is strictly prohibited and may violate relevant federal and state law. Data last updated 2026-10-13T23:43:02.883.
www.srqhomespecialists.com/homes/166712487
Print Image

1256 Mira Mar Avenue , #1256 Lady Lake, FL 32159

  • Price: $382,500
  • Status: Closed
  • On Site: 432 Days
  • MLS #: OM706608
2
Beds
2
Baths
0
½ Baths
0.05
Acres
1,437
SQFT
$0
$/SQFT
2000
Built
Neighborhood:
The Villages
County:
Lake
Area:
Lady Lake (The Villages)
Property Description
Virtually Staged. This beautifully maintained one-story condominium in Spanish Springs offers a luxurious, low-maintenance lifestyle with modern upgrades such as a, barrel tile roof, and fresh paint, complemented by spacious volume ceilings, elegant Palladian windows, and a stunning view of the Haciendas Par Five Oak Course from the lanai. The updated kitchen features granite countertops, stainless steel appliances, and a breakfast nook, while the master suite boasts a double vanity and walk-in shower. Versatile spaces include a dining room that doubles as a den or study, and the indoor laundry leads to a generous garage. With association fees covering exterior maintenance and a prime location close to entertainment, shopping, and dining, this condo presents an exceptional opportunity for comfortable living without a bond.
Exterior Features

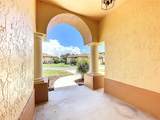
Architectural Style Mediterranean Attached Garage Yn Yes Carport Yn No Common Walls End Unit Construction Materials BlockStucco Covered Spaces 1 Direction Faces South Exterior Features Awning(s)French DoorsIrrigation SystemLightingRain Gutters Foundation Details Block Patio And Porch Features Front Porch Pool Private Yn No Road Surface Type Paved Roof Tile Water Access Yn No Water Extras Yn No Water View Yn No Waterfront Yn No

Interior Features

Appliances DishwasherDisposalDryerExhaust FanIce MakerMicrowaveRangeRefrigeratorWasher Building Area Total 1437 Cooling Central Air Cooling YN Yes Fireplace Yn No Flooring Ceramic TileLuxury Vinyl Furnished Unfurnished Heating CentralElectricNatural Gas Heating YN Yes Interior Features Ceiling Fan(s)Eating Space In KitchenHigh CeilingsL DiningPrimary Bedroom Main FloorSolid Surface CountersSolid Wood CabinetsStone CountersThermostatWalk-In Closet(s) Laundry Features Inside Levels One Rooms Dining Room (Ceiling Fan(s)) Primary Bedroom (Walk-In Closet(s)) Living Room (Ceiling Fan(s)) Sewer Public Sewer Stories Total 1 Water Source Public

Property Features

Additional Lease Restrictions PLEASE CALL SENTRY MANAGEMENT AT 352-343-5706 FOR MORE INFORMATION Additional Parcels YN No Approval Process SENTRY MANAGEMENT WILL PROCESS Association Approval Required Yn Yes Association Fee 1445 Association Fee Frequency Quarterly Association Fee Includes Escrow Reserves FundMaintenance StructureMaintenance GroundsMaintenance RepairsPest Control Association Fee Monthly Amount 481.67 Association Fee Requirement Required Association Montly Maint Amt Add To Hoa 0 Association Yn Yes Building Name Number 4 Cdd Yn Yes Community Features Buyer Approval RequiredCommunity MailboxDeed RestrictionsGated Community - No GuardGolf Carts OKGolfPool Condo Fee Monthly Amount 0 Condo Fees 0 Condo Fees Term Monthly Condo Land Included Yn Yes Down Payment Resource Yes Flood Zone Code X Floor Number 1 Garage Yn Yes Homestead Yn Yes Lease Considered YN Yes Lease Restrictions YN Yes Listing Terms CashConventionalFHAVA Loan Max Pet Weight 15 Minimum Lease No Minimum New Construction Yn No Occupant Type Vacant Other Fees Term Monthly Ownership Condominium Pet Restrictions SEE DEED RESTRICTIONS Pets Allowed Cats OKDogs OK Property Sub Type Condominium Realtor Info Assoc approval requiredFloor Plan AvailableSign Required Remarks One or more photo(s) has been virtually staged. Senior Community Yn Yes Special Listing Conditions None Tax Annual Amount 6064 Total Annual Fees 5780 Total Monthly Fees 481.67 Utilities Fiber OpticsFire HydrantNatural Gas ConnectedPublicStreet LightsUnderground Utilities Yrs Of Owner Prior To Leasing Re No Zoning CP


Listing information © 2026 My Florida Regional MLS DBA Stellar MLS..
Listing provided courtesy of MEADOWS REALTY, LLC: 352-237-6400.


© 2026 My Florida Regional MLS DBA Stellar MLS. All rights reserved. All listings displayed pursuant to IDX. All listing information is deemed reliable but not guaranteed and should be independently verified through personal inspection by appropriate professionals. Listings displayed on this website may be subject to prior sale or removal from sale; availability of any listing should always be independently verified. Listing information is provided for consumers personal, non-commercial use, solely to identify potential properties for potential purchase; all other use is strictly prohibited and may violate relevant federal and state law. Data last updated 2026-10-13T23:43:02.883.
 
https://bt-photos.global.ssl.fastly.net/mfr/orig_boomver_1_OM706608-2.jpg https://bt-photos.global.ssl.fastly.net/mfr/orig_boomver_1_OM706608-2.jpg https://bt-photos.global.ssl.fastly.net/mfr/orig_boomver_1_OM706608-2.jpg
Logo
Sarasota Home Specialists with Keller Williams Classic Group
2001 Siesta Dr Ste 202
Sarasota FL, 34239