


















Description
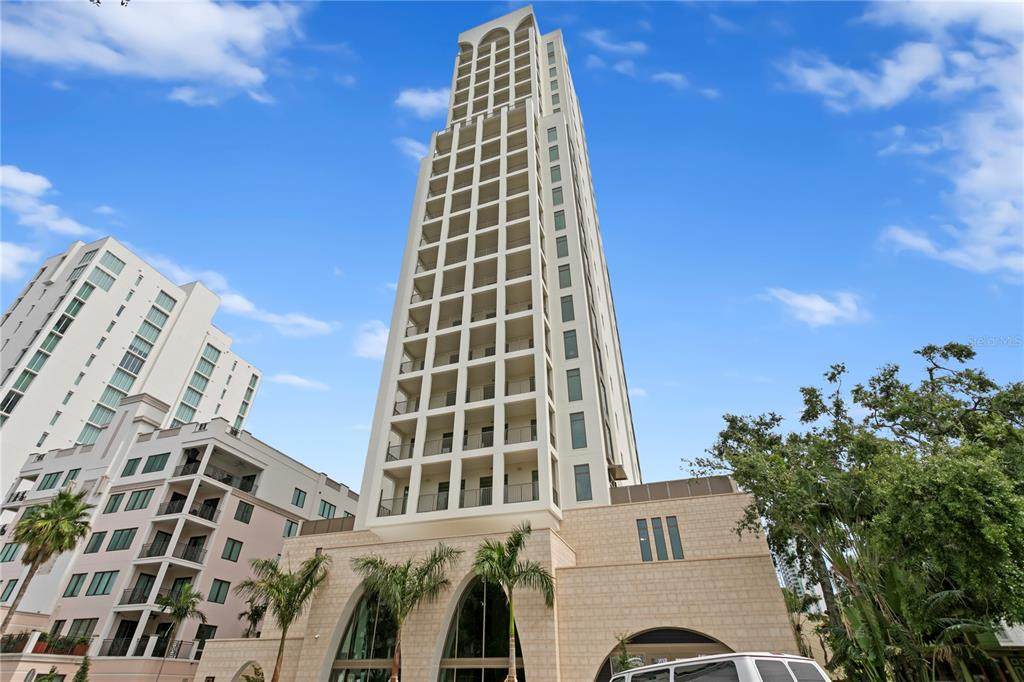
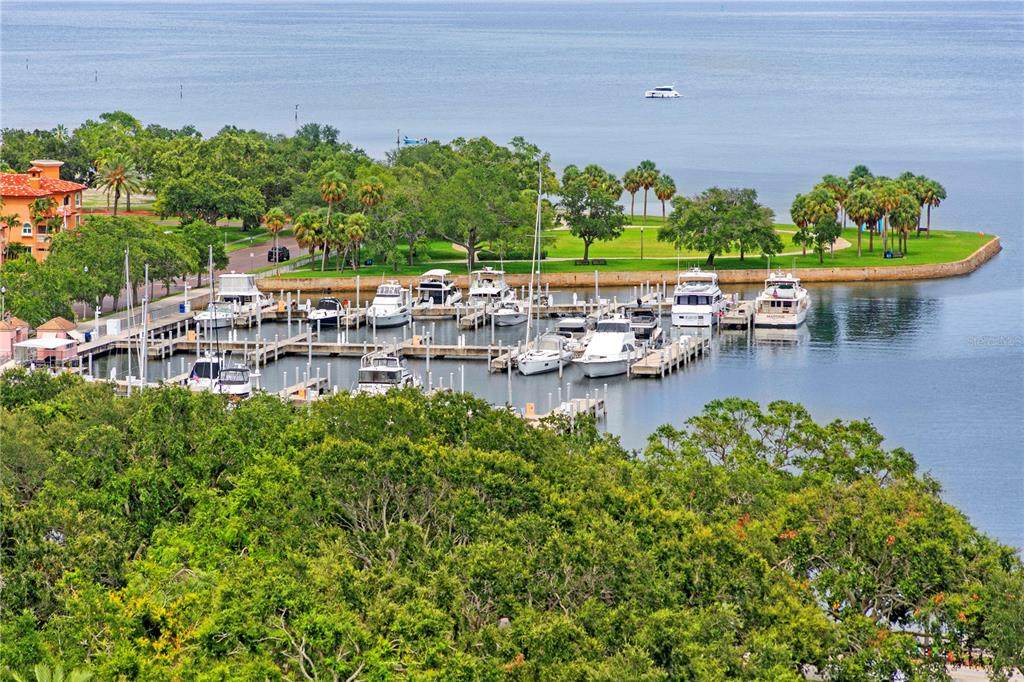
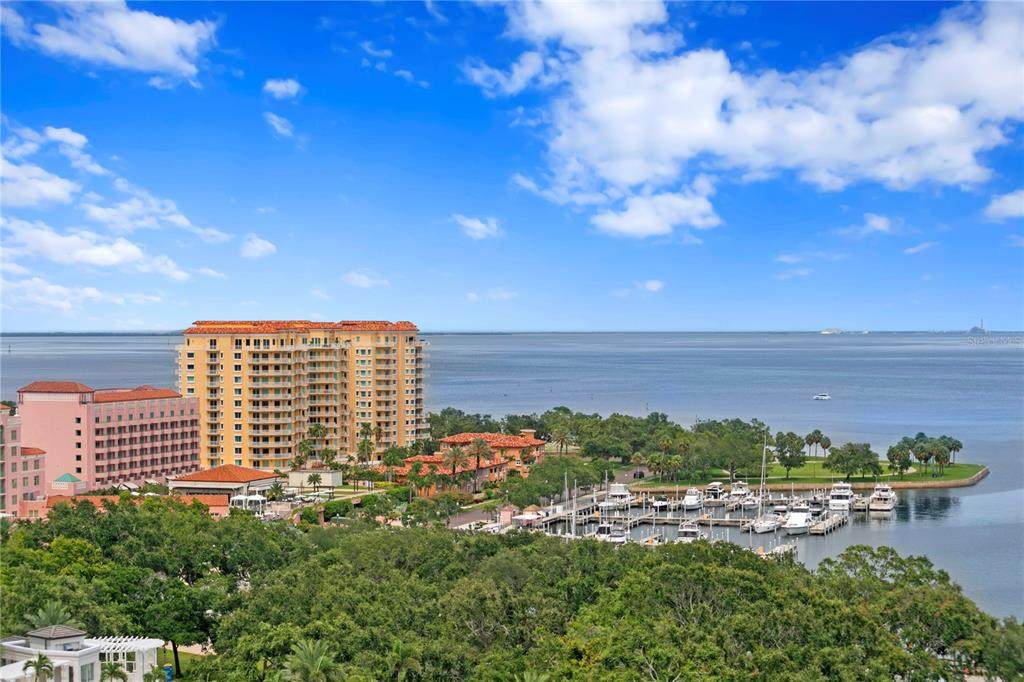
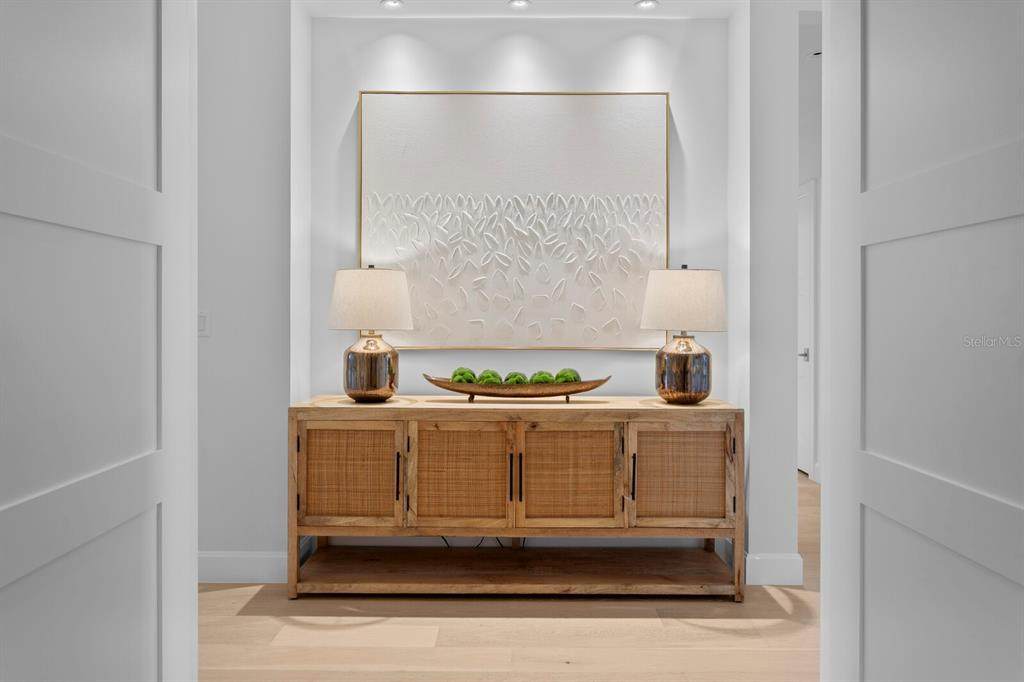
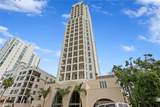
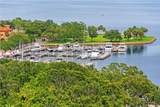
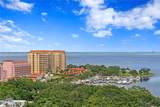
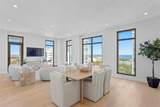
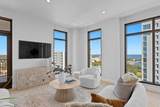
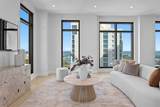
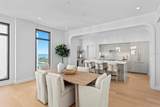
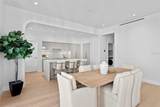
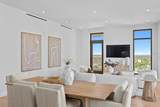
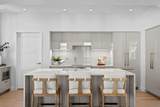
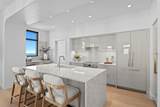
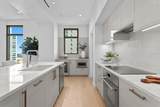
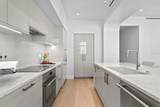
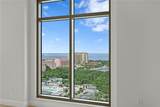
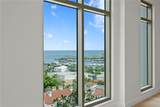
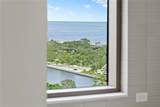
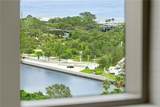
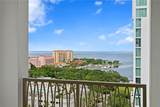
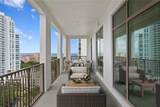
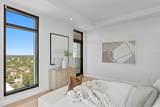
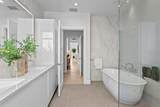
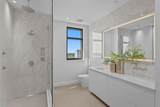
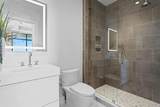
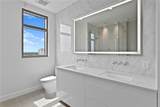
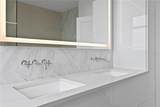
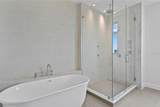
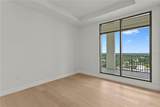
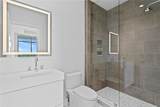
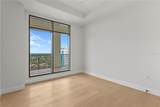
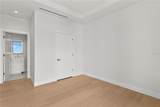
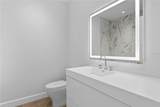
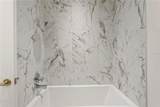
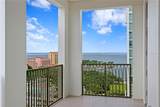
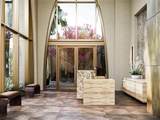
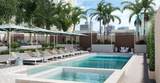
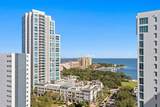
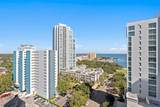
Now complete and ready for immediate occupancy, The Nolen introduces a rare opportunity to own one of only 31 luxury residences in this boutique 23-story tower rising above Downtown St. Petersburg. Developed by the acclaimed DDA Development and Backstreets Capital, this architectural gem features private elevators opening directly into each home, with no shared walls, 10’ ceilings, expansive 38-foot outdoor terraces, and floor-to-ceiling impact-rated glass providing breathtaking city, water, and sunset views. The entry is a dramatic stone-clad lobby with soaring 21-foot arched windows and private residence elevators set the tone for elevated living from the moment you arrive. Residents enjoy concierge service, private climate-controlled storage, and two garage parking spaces (EV-ready) and the fourth-floor amenity level elevates everyday living with a saltwater pool and spa, covered cabanas, fire pits, BBQ station, club lounge, and a fully equipped fitness center. Modern upgrades include a whole-building generator, energy-efficient infrastructure, and an integrated water softening system. 1201 Interior Finishes & Features: Wide-plank light European oak hardwood floors run seamlessly throughout the entire space providing a bright and contemporary foundation. Kitchen: Waterfall-edge countertops in honed white and beige-veined quartz provide an elegant, marble-inspired look with the durability of engineered stone. Thermador appliances, a wine fridge, an induction cooktop, and a deep granite farmhouse sink. Kitchen Cabinets: High-gloss flat-panel cabinetry in a soft buttery cashmere color tone delivers clean lines and ample storage, paired with under-cabinet LED lighting for a polished designer finish. Bathrooms: The spa-inspired bathroom features a floating dual-sink vanity with glossy white flat-panel drawers and sleek wall-mounted chrome fixtures. Large-format porcelain wall tiles with a soft marble pattern wrap the bath and shower surround, complemented by a textured accent wall in the shower for depth and sophistication featuring Brizo fixtures, freestanding soaking tubs, Toto toilets, and oversized walk-in showers. Frameless shower glass-enclosed shower with dual rainfall and wall-mounted shower heads, linear drain, recessed storage niches, and sleek chrome controls. This is your chance to own a thoughtfully designed, NGBS-certified green home in one of St. Pete’s most exclusive addresses—just steps from Beach Drive, dining, marinas, and the waterfront parks.
-
3BEDS
-
N/AACRES
-
3BATHS
-
01/2 BATHS
-
2,156SQFT
-
$0$/SQFT
School Ratings & Info
Description
Now complete and ready for immediate occupancy, The Nolen introduces a rare opportunity to own one of only 31 luxury residences in this boutique 23-story tower rising above Downtown St. Petersburg. Developed by the acclaimed DDA Development and Backstreets Capital, this architectural gem features private elevators opening directly into each home, with no shared walls, 10’ ceilings, expansive 38-foot outdoor terraces, and floor-to-ceiling impact-rated glass providing breathtaking city, water, and sunset views. The entry is a dramatic stone-clad lobby with soaring 21-foot arched windows and private residence elevators set the tone for elevated living from the moment you arrive. Residents enjoy concierge service, private climate-controlled storage, and two garage parking spaces (EV-ready) and the fourth-floor amenity level elevates everyday living with a saltwater pool and spa, covered cabanas, fire pits, BBQ station, club lounge, and a fully equipped fitness center. Modern upgrades include a whole-building generator, energy-efficient infrastructure, and an integrated water softening system. 1201 Interior Finishes & Features: Wide-plank light European oak hardwood floors run seamlessly throughout the entire space providing a bright and contemporary foundation. Kitchen: Waterfall-edge countertops in honed white and beige-veined quartz provide an elegant, marble-inspired look with the durability of engineered stone. Thermador appliances, a wine fridge, an induction cooktop, and a deep granite farmhouse sink. Kitchen Cabinets: High-gloss flat-panel cabinetry in a soft buttery cashmere color tone delivers clean lines and ample storage, paired with under-cabinet LED lighting for a polished designer finish. Bathrooms: The spa-inspired bathroom features a floating dual-sink vanity with glossy white flat-panel drawers and sleek wall-mounted chrome fixtures. Large-format porcelain wall tiles with a soft marble pattern wrap the bath and shower surround, complemented by a textured accent wall in the shower for depth and sophistication featuring Brizo fixtures, freestanding soaking tubs, Toto toilets, and oversized walk-in showers. Frameless shower glass-enclosed shower with dual rainfall and wall-mounted shower heads, linear drain, recessed storage niches, and sleek chrome controls. This is your chance to own a thoughtfully designed, NGBS-certified green home in one of St. Pete’s most exclusive addresses—just steps from Beach Drive, dining, marinas, and the waterfront parks.

© 2026 My Florida Regional MLS DBA Stellar MLS. All rights reserved. All listings displayed pursuant to IDX. All listing information is deemed reliable but not guaranteed and should be independently verified through personal inspection by appropriate professionals. Listings displayed on this website may be subject to prior sale or removal from sale; availability of any listing should always be independently verified. Listing information is provided for consumers personal, non-commercial use, solely to identify potential properties for potential purchase; all other use is strictly prohibited and may violate relevant federal and state law. Data last updated 2026-10-15T23:43:58.933.
