Skip To Content

4310 Lake Underhill Road , D

Orlando, FL 32803
  • $200,000
  • STATUS: Closed
  • ON SITE: 433 Days
  • MLS #: O6333631
Sold - 12/05/2025
$200,000
SOLD - 12/05/2025
  • 2
    BEDS
  • 12.56
    ACRES
  • 2
    BATHS
  • 0
    1/2 BATHS
  • 1,250
    SQFT
  • $0
    $/SQFT
Neighborhood:
Type:
Condo
Built:
1970
County:

School Information

Elementary School:
Middle School:
High School:

Description

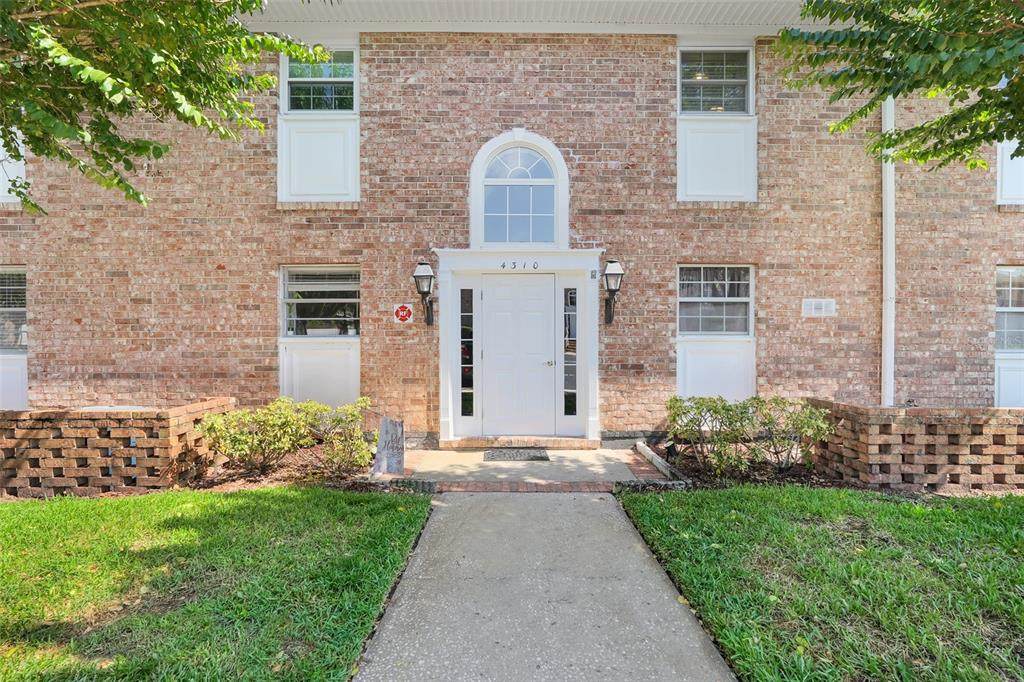
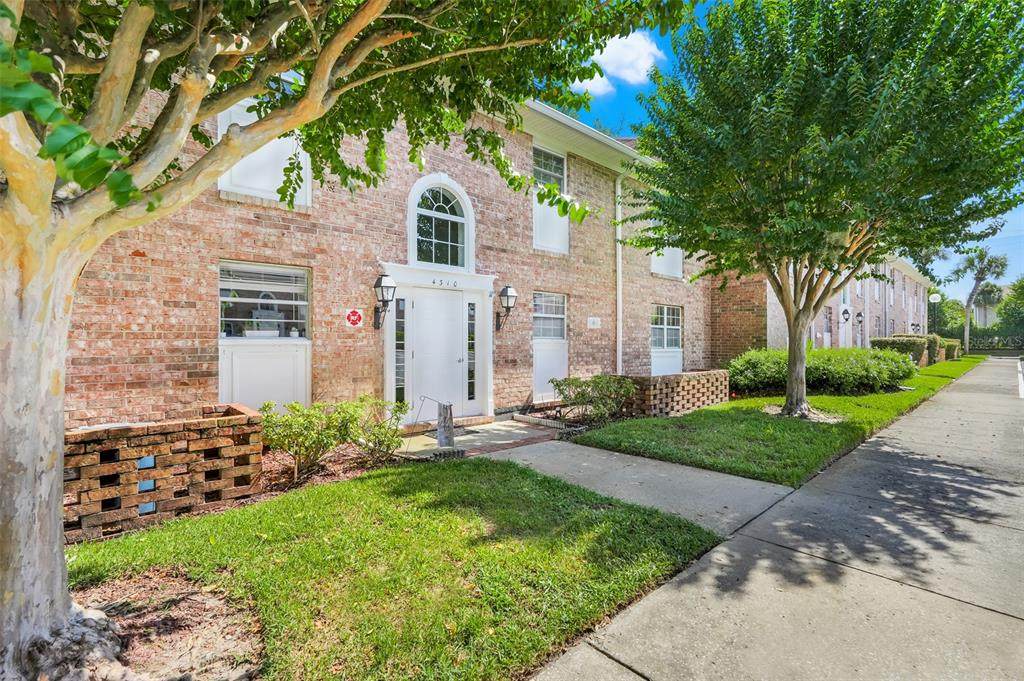
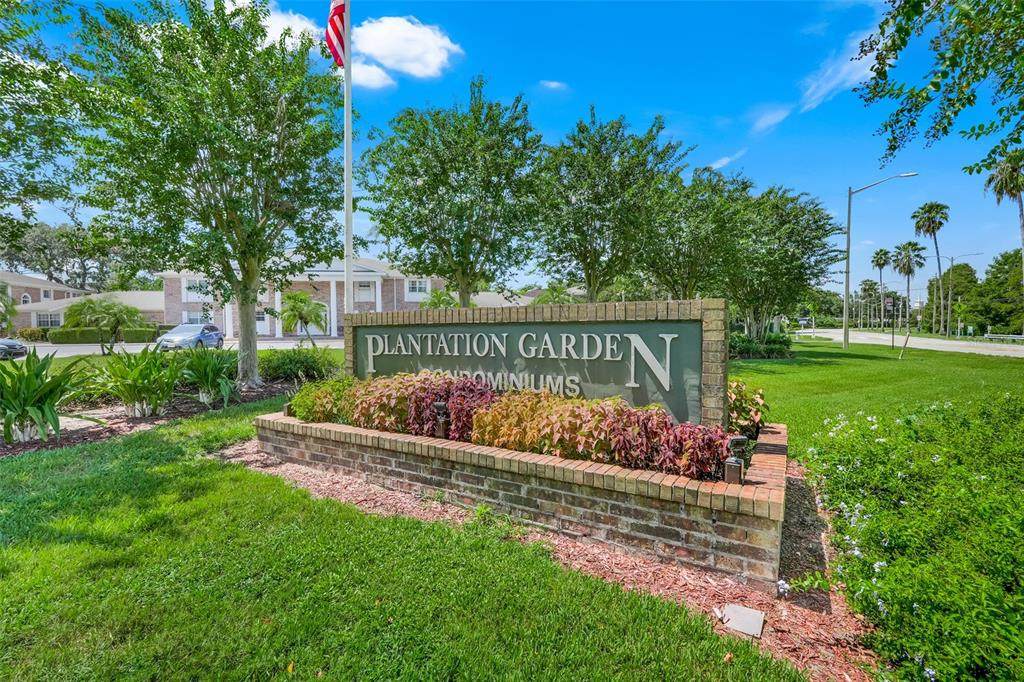
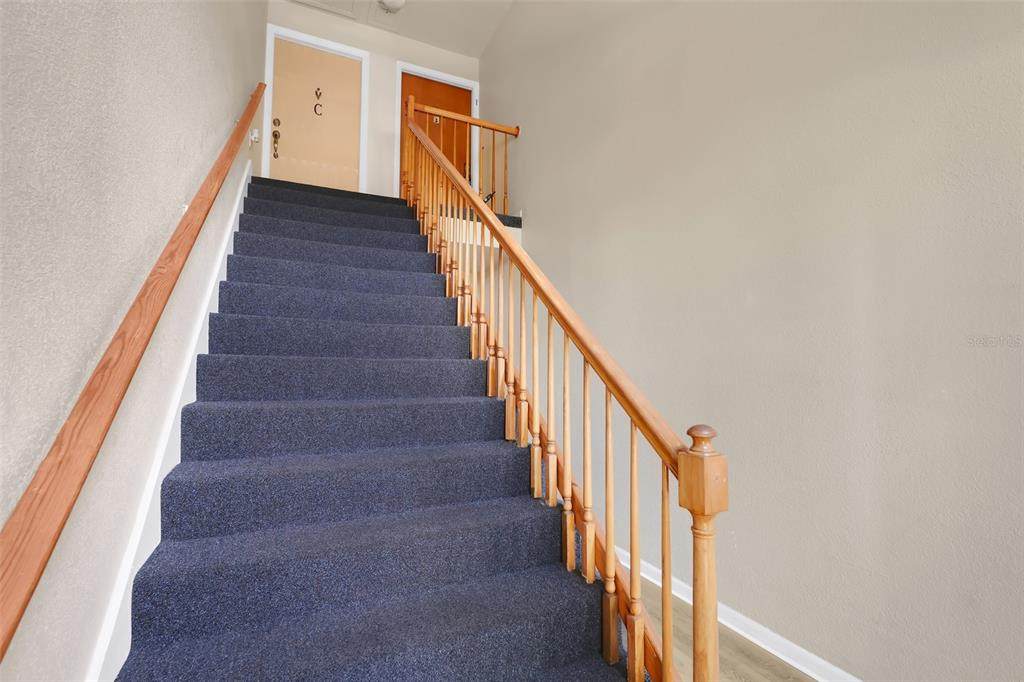
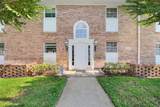
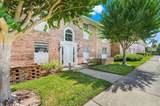
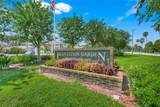
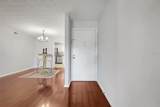
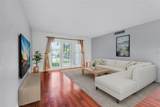
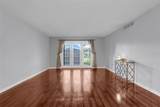
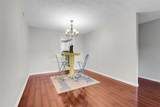
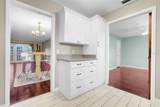
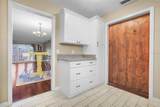
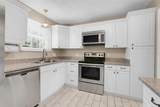
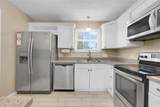
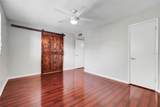
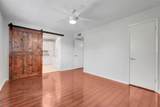
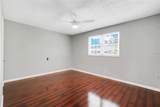
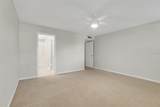
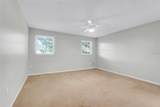
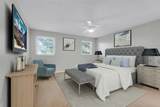
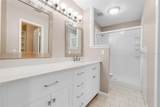
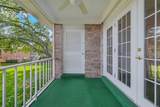
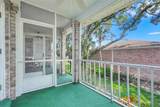
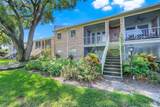
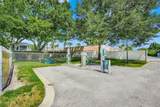
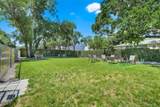
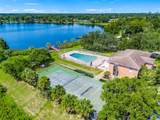
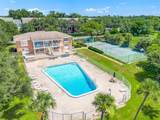
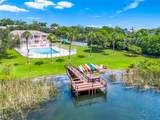
Virtually Staged. THE BEST CONDO VALUE IN DOVER SHORES WITH INCREDIBLE HOA BENEFITS, JUST GOT A NEW PRICE... DON'T LET THIS GOLDEN OPPORTUNITY PASS BY...Live Easy, Live Fully – 2-Bed, 2-Bath Second-Floor Condo with Resort-Style Amenities, . Welcome to your peaceful perch in one of Orlando’s best-kept secrets—this charming 2-bedroom, 2-bath condo offers the perfect mix of comfort, independence, and low-maintenance living. Located on the second floor with a screened-in back patio, you'll enjoy privacy, tree-lined views, and cool breezes—without giving up convenience. Step inside to find a smart split-bedroom layout, offering flexibility for guests, roommates, or a quiet office space. The living area flows into the dining and kitchen zones, making the home feel open, social, and ready for entertaining or unwinding. But the real value? It’s outside your front door. This amenity-rich community brings resort-style living to everyday life: Cable and Internet Two sparkling pools to relax or swim laps Fitness center to stay active at your own pace Tennis and pickleball courts for friendly matches Dog park so your pup can play too Car wash station for your weekend clean-ups Great walking paths and plenty of green space Whether you're downsizing and simplifying or buying your first place, this home offers what today’s buyers crave: a lifestyle, not just a living space. Tucked into a peaceful, well-maintained neighborhood, yet just minutes from dining, shopping, and major roadways—this is where comfort meets connection. Don’t wait—your next chapter starts here.

Monthly Payment Calculator


© 2026 My Florida Regional MLS DBA Stellar MLS. All rights reserved. All listings displayed pursuant to IDX. All listing information is deemed reliable but not guaranteed and should be independently verified through personal inspection by appropriate professionals. Listings displayed on this website may be subject to prior sale or removal from sale; availability of any listing should always be independently verified. Listing information is provided for consumers personal, non-commercial use, solely to identify potential properties for potential purchase; all other use is strictly prohibited and may violate relevant federal and state law. Data last updated 2026-10-15T23:43:58.933.
www.srqhomespecialists.com/homes/166732796
Print Image

4310 Lake Underhill Road , D Orlando, FL 32803

  • Price: $214,500
  • Status: Closed
  • On Site: 433 Days
  • Updated: 140 min ago
  • MLS #: O6333631
2
Beds
2
Baths
0
½ Baths
12.56
Acres
1,250
SQFT
$0
$/SQFT
1970
Built
Neighborhood:
Plantation Apts Orlando
County:
Orange
Area:
Orlando/Colonial Town
Elementary School:
Dover Shores Elem
Middle School:
Roberto Clemente Middle
High School:
Boone High
Property Description
Virtually Staged. THE BEST CONDO VALUE IN DOVER SHORES WITH INCREDIBLE HOA BENEFITS, JUST GOT A NEW PRICE... DON'T LET THIS GOLDEN OPPORTUNITY PASS BY...Live Easy, Live Fully – 2-Bed, 2-Bath Second-Floor Condo with Resort-Style Amenities, . Welcome to your peaceful perch in one of Orlando’s best-kept secrets—this charming 2-bedroom, 2-bath condo offers the perfect mix of comfort, independence, and low-maintenance living. Located on the second floor with a screened-in back patio, you'll enjoy privacy, tree-lined views, and cool breezes—without giving up convenience. Step inside to find a smart split-bedroom layout, offering flexibility for guests, roommates, or a quiet office space. The living area flows into the dining and kitchen zones, making the home feel open, social, and ready for entertaining or unwinding. But the real value? It’s outside your front door. This amenity-rich community brings resort-style living to everyday life: Cable and Internet Two sparkling pools to relax or swim laps Fitness center to stay active at your own pace Tennis and pickleball courts for friendly matches Dog park so your pup can play too Car wash station for your weekend clean-ups Great walking paths and plenty of green space Whether you're downsizing and simplifying or buying your first place, this home offers what today’s buyers crave: a lifestyle, not just a living space. Tucked into a peaceful, well-maintained neighborhood, yet just minutes from dining, shopping, and major roadways—this is where comfort meets connection. Don’t wait—your next chapter starts here.
Exterior Features

Carport Yn No Construction Materials Brick Direction Faces South Exterior Features Irrigation System Foundation Details Slab Lot Features City LotSidewalk Parking Features Reserved Patio And Porch Features CoveredScreened Pool Private Yn No Road Frontage Type Street Paved Road Surface Type PavedAsphalt Roof Shingle View Garden Water Access Lake Water Access Yn Yes Water Body Name LAKE GILES Water Extras Yn No Water View Yn No Waterfront Yn No

Interior Features

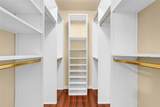
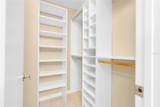
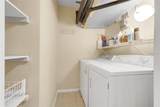
Appliances DishwasherDisposalDryerMicrowaveRefrigeratorWasher Building Area Total 1250 Building Elevator Yn No Cooling Central Air Cooling YN Yes Fireplace Yn No Flooring LaminatePorcelain Tile Furnished Unfurnished Heating Central Heating YN Yes Interior Features Ceiling Fan(s)Living Room/Dining Room ComboSplit BedroomWalk-In Closet(s) Laundry Features InsideLaundry Room Levels One Rooms Living Room Dining Room Kitchen (Sauna) Primary Bedroom (Walk-In Closet(s)) Bedroom 2 (Walk-In Closet(s)) Sewer Public Sewer Stories Total 1 Water Source Public Window Features Blinds

Property Features

Additional Lease Restrictions Must own 1 year before you can lease it Additional Parcels YN No Approval Process None Association Amenities Cable TVClubhouseFitness CenterLaundryPoolTennis Court(s)Vehicle Restrictions Association Approval Required Yn Yes Association Fee 604 Association Fee Frequency Monthly Association Fee Includes Cable TVInternetMaintenance StructureMaintenance GroundsPest ControlPool MaintenanceTrashWater Association Fee Monthly Amount 604 Association Fee Requirement Required Association Montly Maint Amt Add To Hoa 0 Association Yn Yes Building Name Number 4310 Cdd Yn No Community Features Water AccessFitness CenterIrrigation-Reclaimed WaterPoolSidewalksTennis Court(s) Condo Land Included Yn No Down Payment Resource Yes Flood Zone Code X Floor Number 2 Garage Yn No Homestead Yn No Lease Considered YN Yes Lease Restrictions YN Yes Listing Terms CashConventional Max Pet Weight 35 Minimum Lease 6 Months New Construction Yn No Occupant Type Vacant Ownership Fee Simple Pets Allowed Yes Property Condition Completed Property Sub Type Condominium Realtor Info Brochure AvailableDocs AvailableLease RestrictionsNo SignSee Attachments Required Remarks One or more photo(s) has been virtually staged. Senior Community Yn No Special Listing Conditions None Tax Annual Amount 3118 Total Annual Fees 7248 Total Monthly Fees 604 Utilities Cable ConnectedPublicSewer Connected Yrs Of Owner Prior To Leasing Re Yes Zoning X


Listing information © 2026 My Florida Regional MLS DBA Stellar MLS..
Listing provided courtesy of RE/MAX TOWN CENTRE: 407-996-3200.


© 2026 My Florida Regional MLS DBA Stellar MLS. All rights reserved. All listings displayed pursuant to IDX. All listing information is deemed reliable but not guaranteed and should be independently verified through personal inspection by appropriate professionals. Listings displayed on this website may be subject to prior sale or removal from sale; availability of any listing should always be independently verified. Listing information is provided for consumers personal, non-commercial use, solely to identify potential properties for potential purchase; all other use is strictly prohibited and may violate relevant federal and state law. Data last updated 2026-10-15T23:43:58.933.
 
https://bt-photos.global.ssl.fastly.net/mfr/orig_boomver_1_O6333631-2.jpg https://bt-photos.global.ssl.fastly.net/mfr/orig_boomver_1_O6333631-2.jpg https://bt-photos.global.ssl.fastly.net/mfr/orig_boomver_1_O6333631-2.jpg
Logo
Sarasota Home Specialists with Keller Williams Classic Group
2001 Siesta Dr Ste 202
Sarasota FL, 34239