



Skip To Content

5111 26TH STREET Court W , #53

Bradenton, FL 34207
  • $235,000
  • STATUS: Closed
  • ON SITE: 442 Days
  • MLS #: A4660019
Sold - 11/17/2025
$235,000
SOLD - 11/17/2025
  • 2
    BEDS
  • 7.44
    ACRES
  • 2
    BATHS
  • 0
    1/2 BATHS
  • 1,463
    SQFT
  • $0
    $/SQFT
Neighborhood:
Type:
Condo
Built:
1979
County:

School Information

Elementary School:
Middle School:
High School:

Description

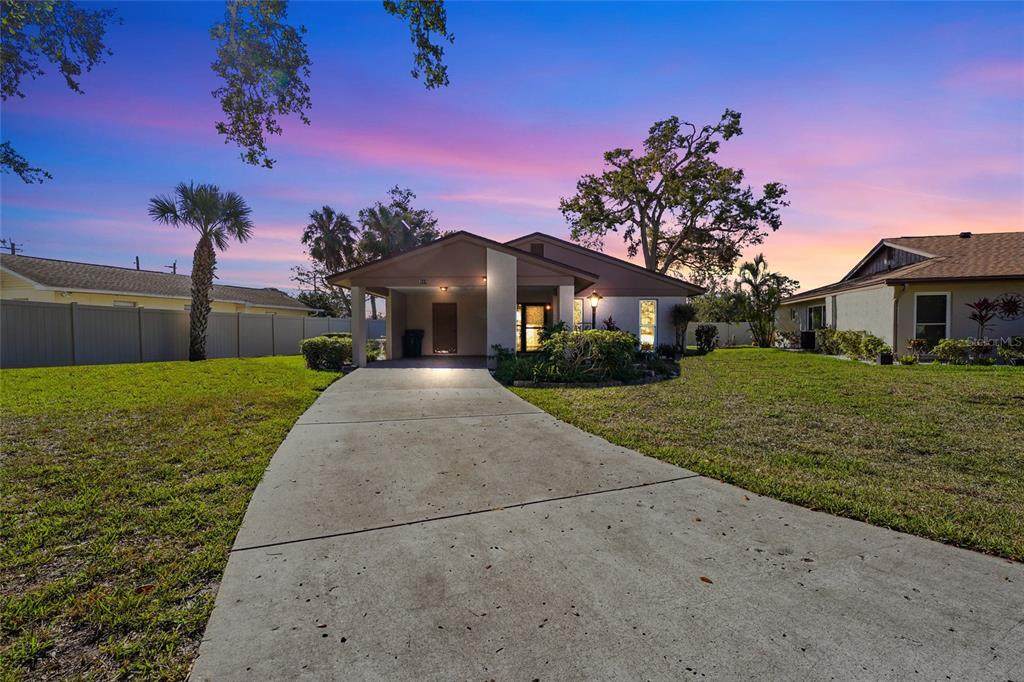
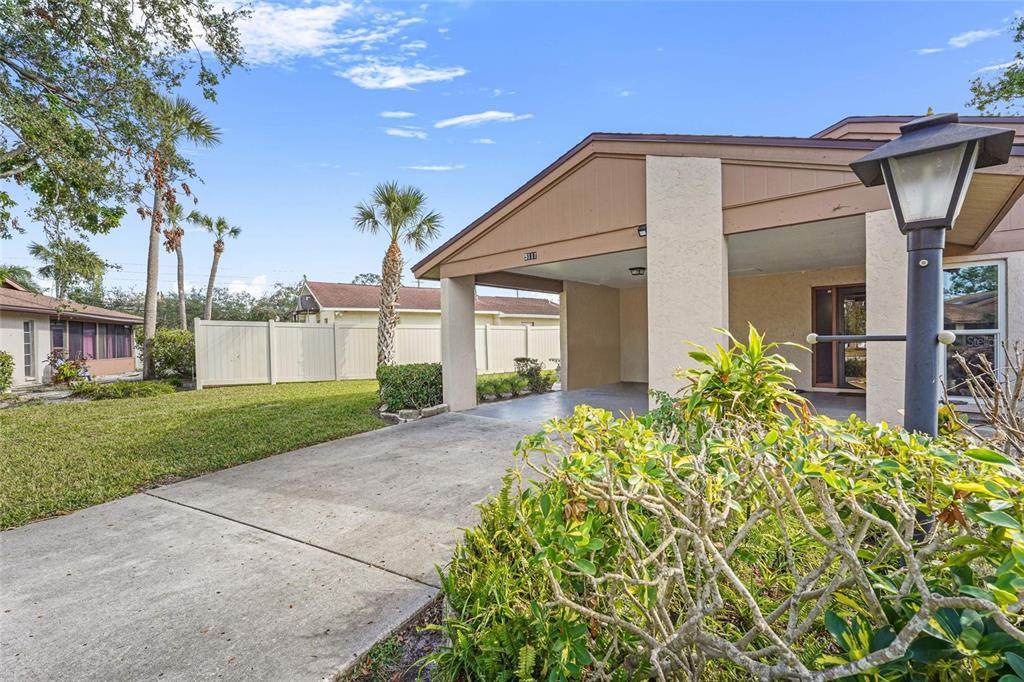
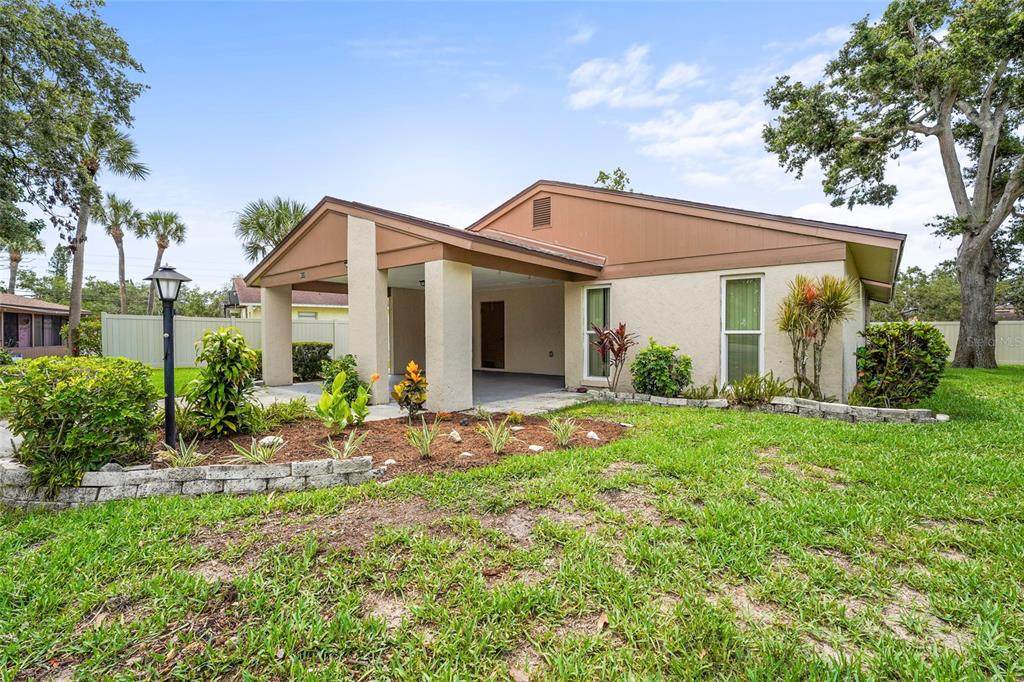
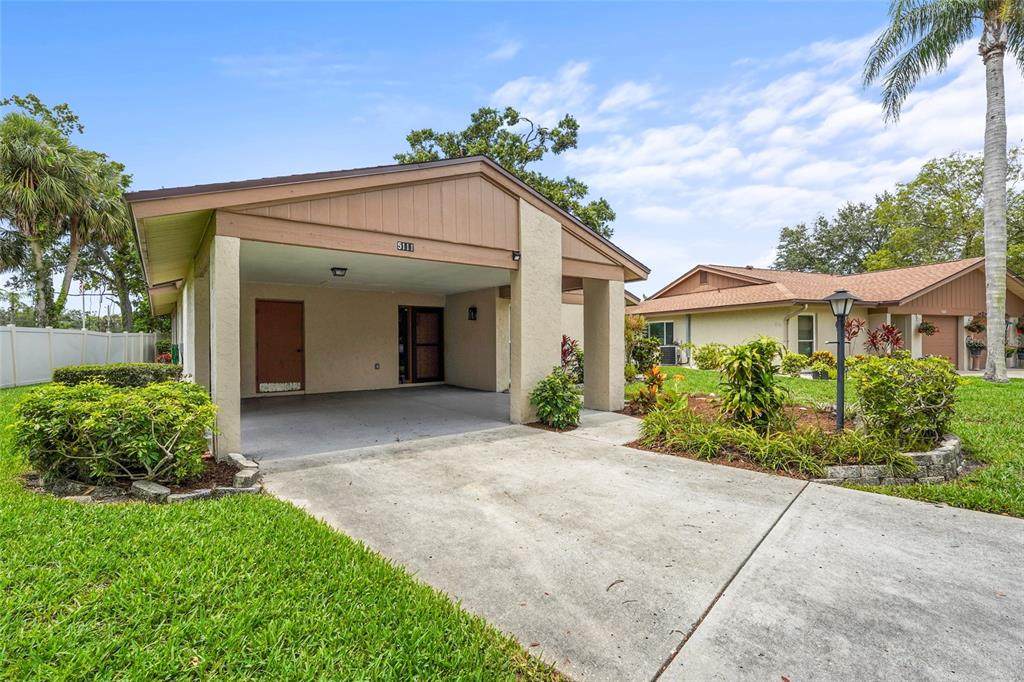
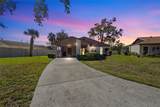
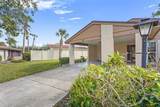
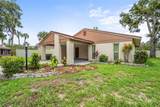
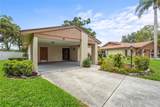
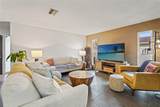
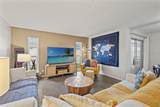
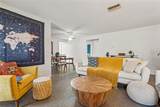
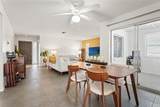
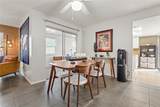
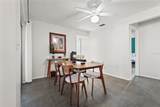
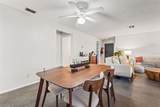
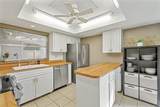
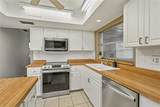
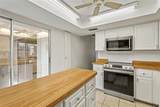
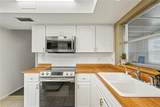
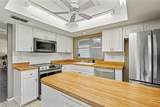
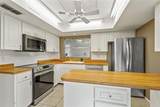
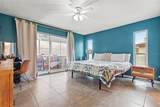
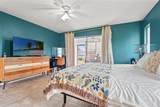
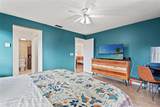
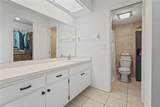
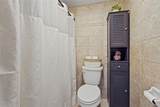
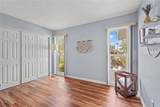
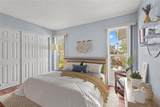
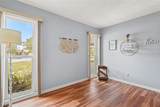
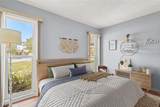
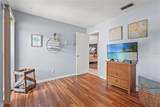
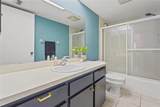
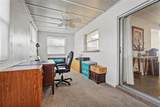
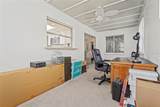
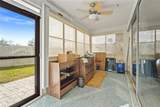
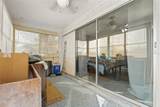
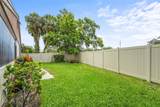
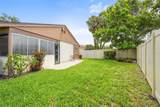
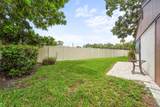
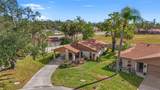
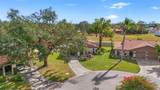
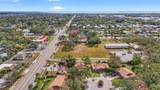
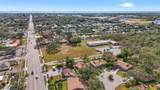
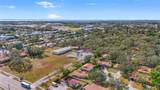
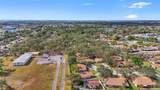
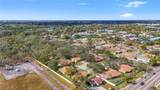
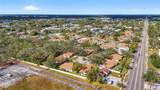
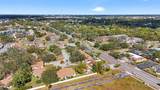
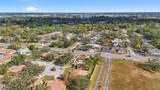
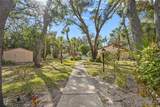
This rare, standalone home offers low-maintenance living with big-ticket updates taken care of, including a new roof in 2023, newer HVAC, and newer stainless-steel appliances. In a neighborhood that’s been featured on House Hunters, this hidden gem sits at the end of a quiet cul-de-sac—offering privacy, charm, and convenience just minutes from shopping, dining, and Bradenton’s stunning Gulf beaches. Inside, you’ll find a bright, open floor plan with two bedrooms, two baths and a completely finished bonus room, ideal for a home office, den, or flex space. The kitchen features updated appliances, plenty of storage, a cozy breakfast nook, and a new tile backsplash. The spacious primary suite includes an en-suite bath and walk-in closet, while the interior has been freshly painted throughout. Other thoughtful upgrades include a Nest Smart Thermostat, Ring Alarm System, and new closet doors in the entryway and guest bedroom. Go outside to enjoy a generous backyard with an enclosed patio, ideal for outdoor dining or relaxing. The covered carport offers additional storage and protection from the elements. HOA covers irrigation, lawn care, pest control, cable and even roof maintenance, adding to the peace of mind and value. Don’t miss this opportunity to own a unique property in a well-located and well-loved community. Not a 55-plus community. Small pets welcome! Schedule your private tour today.

Monthly Payment Calculator


© 2026 My Florida Regional MLS DBA Stellar MLS. All rights reserved. All listings displayed pursuant to IDX. All listing information is deemed reliable but not guaranteed and should be independently verified through personal inspection by appropriate professionals. Listings displayed on this website may be subject to prior sale or removal from sale; availability of any listing should always be independently verified. Listing information is provided for consumers personal, non-commercial use, solely to identify potential properties for potential purchase; all other use is strictly prohibited and may violate relevant federal and state law. Data last updated 2026-10-15T23:43:58.933.
www.srqhomespecialists.com/homes/166417262
Print Image

5111 26TH STREET Court W , #53 Bradenton, FL 34207

  • Price: $247,500
  • Status: Closed
  • On Site: 442 Days
  • Updated: 63 min ago
  • MLS #: A4660019
2
Beds
2
Baths
0
½ Baths
7.44
Acres
1,463
SQFT
$0
$/SQFT
1979
Built
Neighborhood:
Woodland Village
County:
Manatee
Area:
Bradenton/Fifty Seventh Avenue
Elementary School:
Moody Elementary
Middle School:
Electa Arcotte Lee Magnet
High School:
Bayshore High
Property Description
This rare, standalone home offers low-maintenance living with big-ticket updates taken care of, including a new roof in 2023, newer HVAC, and newer stainless-steel appliances. In a neighborhood that’s been featured on House Hunters, this hidden gem sits at the end of a quiet cul-de-sac—offering privacy, charm, and convenience just minutes from shopping, dining, and Bradenton’s stunning Gulf beaches. Inside, you’ll find a bright, open floor plan with two bedrooms, two baths and a completely finished bonus room, ideal for a home office, den, or flex space. The kitchen features updated appliances, plenty of storage, a cozy breakfast nook, and a new tile backsplash. The spacious primary suite includes an en-suite bath and walk-in closet, while the interior has been freshly painted throughout. Other thoughtful upgrades include a Nest Smart Thermostat, Ring Alarm System, and new closet doors in the entryway and guest bedroom. Go outside to enjoy a generous backyard with an enclosed patio, ideal for outdoor dining or relaxing. The covered carport offers additional storage and protection from the elements. HOA covers irrigation, lawn care, pest control, cable and even roof maintenance, adding to the peace of mind and value. Don’t miss this opportunity to own a unique property in a well-located and well-loved community. Not a 55-plus community. Small pets welcome! Schedule your private tour today.
Exterior Features

Carport Spaces 1 Carport Yn Yes Construction Materials BrickStone Covered Spaces 1 Direction Faces West Exterior Features Irrigation SystemSidewalkSliding DoorsStorage Fencing Fenced Foundation Details Slab Lot Features Cul-De-SacSidewalk Patio And Porch Features CoveredEnclosedPatio Pool Private Yn No Road Surface Type Asphalt Roof Shingle Water Access Yn No Water Extras Yn No Water View Yn No Waterfront Yn No

Interior Features

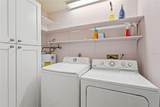
Additional Rooms Bonus Room Appliances DishwasherDryerElectric Water HeaterMicrowaveRangeRefrigeratorWasher Building Area Total 1968 Cooling Central Air Cooling YN Yes Fireplace Yn No Flooring CarpetEpoxyLaminateSlateTile Furnished Unfurnished Heating Central Heating YN Yes Interior Features Ceiling Fan(s)Open FloorplanPrimary Bedroom Main FloorSolid Surface CountersSolid Wood CabinetsStone CountersThermostatWalk-In Closet(s) Laundry Features Laundry Room Levels One Rooms Living Room (Linen Closet) Kitchen (Kitchen Island) Office (Ceiling Fan(s)No Closet) Dining Room (Ceiling Fan(s)) Primary Bedroom (Ceiling Fan(s)Walk-In Closet(s)) Primary Bathroom (Water Closet/Priv Toilet) Bedroom 2 (Built-in Closet) Bathroom 2 (Tub With Shower) Sewer Public Sewer Stories Total 1 Water Source Public

Property Features

Additional Lease Restrictions Buyer to verify all other leasing restrictions with Association. Additional Parcels YN No Approval Process Application is online only. https://www.cscmsi.com/woodland-village All association information to be verified by the buyer. Association Amenities Cable TVMaintenancePool Association Approval Required Yn Yes Association Fee Frequency Monthly Association Fee Includes Cable TVCommunity PoolEscrow Reserves FundMaintenance StructureMaintenance GroundsManagerPest ControlPool MaintenanceRecreational Facilities Association Fee Requirement Required Association Montly Maint Amt Add To Hoa 0 Association Yn Yes Building Name Number 5111 Cdd Yn No Community Features ClubhouseCommunity MailboxIrrigation-Reclaimed WaterPoolSidewalks Condo Fee Monthly Amount 594 Condo Fees 594 Condo Fees Term Monthly Condo Land Included Yn No Down Payment Resource Yes Flood Zone Code X Floor Number 1 Garage Yn No Homestead Yn No Lease Considered YN Yes Lease Restrictions YN Yes Listing Terms CashConventionalFHAVA Loan Minimum Lease 6 Months New Construction Yn No Occupant Type Vacant Ownership Condominium Pet Restrictions Must be leashed. Pets Allowed Cats OKDogs OKYes Property Condition Completed Property Sub Type Condominium Security Features Security SystemSecurity System Owned Senior Community Yn No Special Listing Conditions None Sw Subdiv Community Name Woodland Village Tax Annual Amount 3826 Total Annual Fees 7128 Total Monthly Fees 594 Utilities Cable AvailableElectricity Available Yrs Of Owner Prior To Leasing Re No Zoning RDD6


Listing information © 2026 My Florida Regional MLS DBA Stellar MLS..
Listing provided courtesy of PREMIER SOTHEBY'S INTERNATIONAL REALTY: 941-364-4000.


© 2026 My Florida Regional MLS DBA Stellar MLS. All rights reserved. All listings displayed pursuant to IDX. All listing information is deemed reliable but not guaranteed and should be independently verified through personal inspection by appropriate professionals. Listings displayed on this website may be subject to prior sale or removal from sale; availability of any listing should always be independently verified. Listing information is provided for consumers personal, non-commercial use, solely to identify potential properties for potential purchase; all other use is strictly prohibited and may violate relevant federal and state law. Data last updated 2026-10-15T23:43:58.933.
 
https://bt-photos.global.ssl.fastly.net/mfr/orig_boomver_1_A4660019-2.jpg https://bt-photos.global.ssl.fastly.net/mfr/orig_boomver_1_A4660019-2.jpg https://bt-photos.global.ssl.fastly.net/mfr/orig_boomver_1_A4660019-2.jpg
Logo
Sarasota Home Specialists with Keller Williams Classic Group
2001 Siesta Dr Ste 202
Sarasota FL, 34239