
Skip To Content

807 Tennessee Avenue

St Cloud, FL 34769
  • $281,500
  • STATUS: Active
  • ON SITE: 215 Days
  • MLS #: O6389645
$281,500
  • 2
    BEDS
  • 0.22
    ACRES
  • 2
    BATHS
  • 0
    1/2 BATHS
  • 1,160
    SQFT
  • $243
    $/SQFT
Neighborhood:
Type:
Single-Family Home
Built:
1928
County:

School Ratings & Info

Description

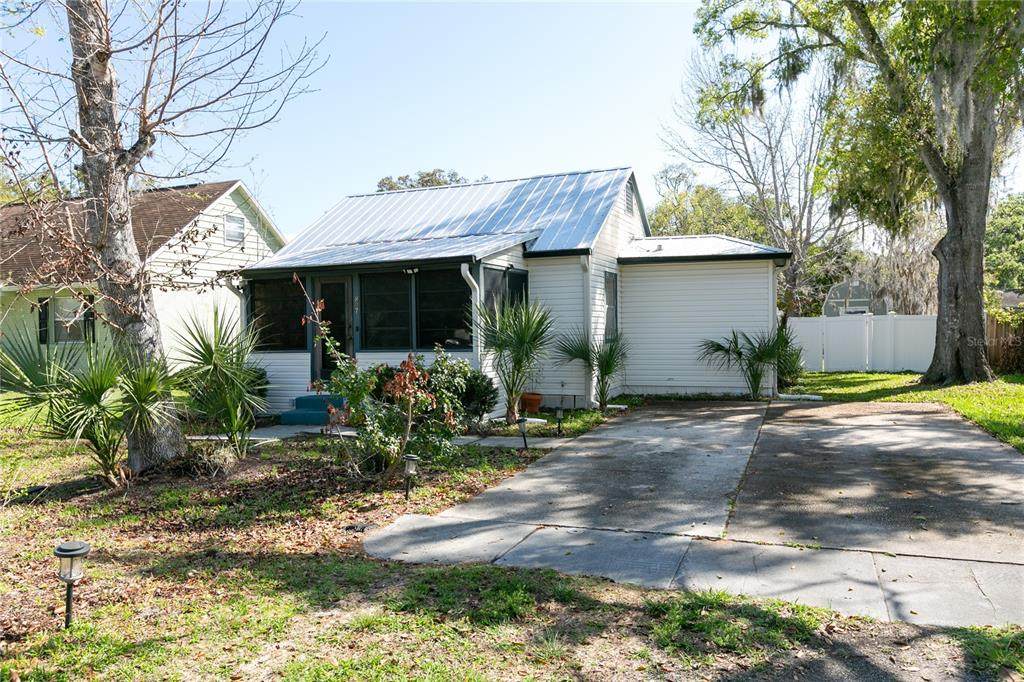
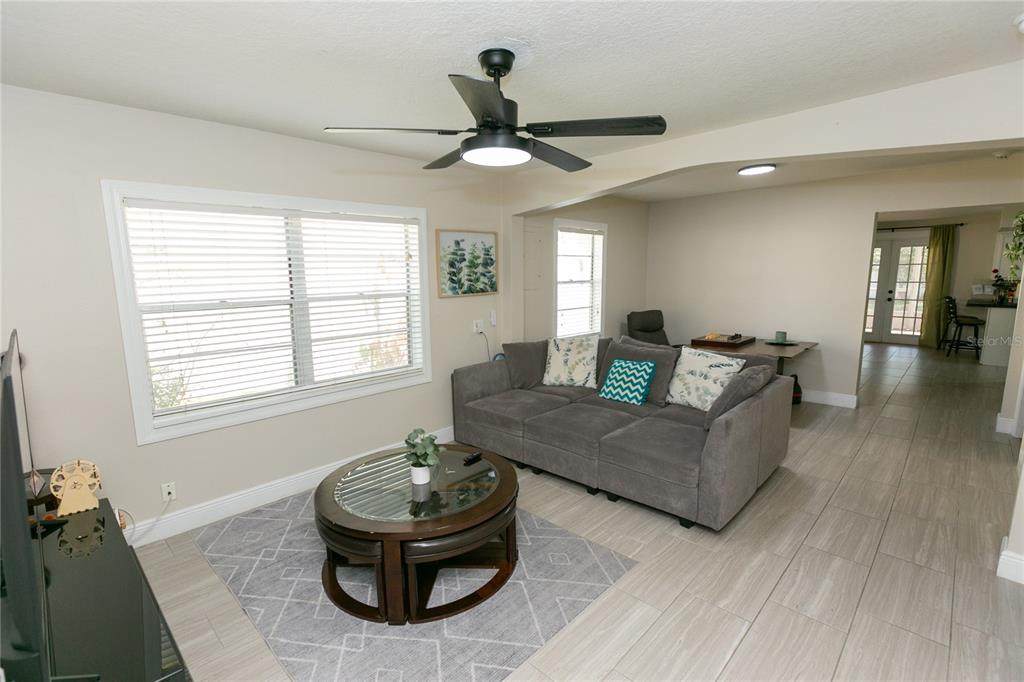
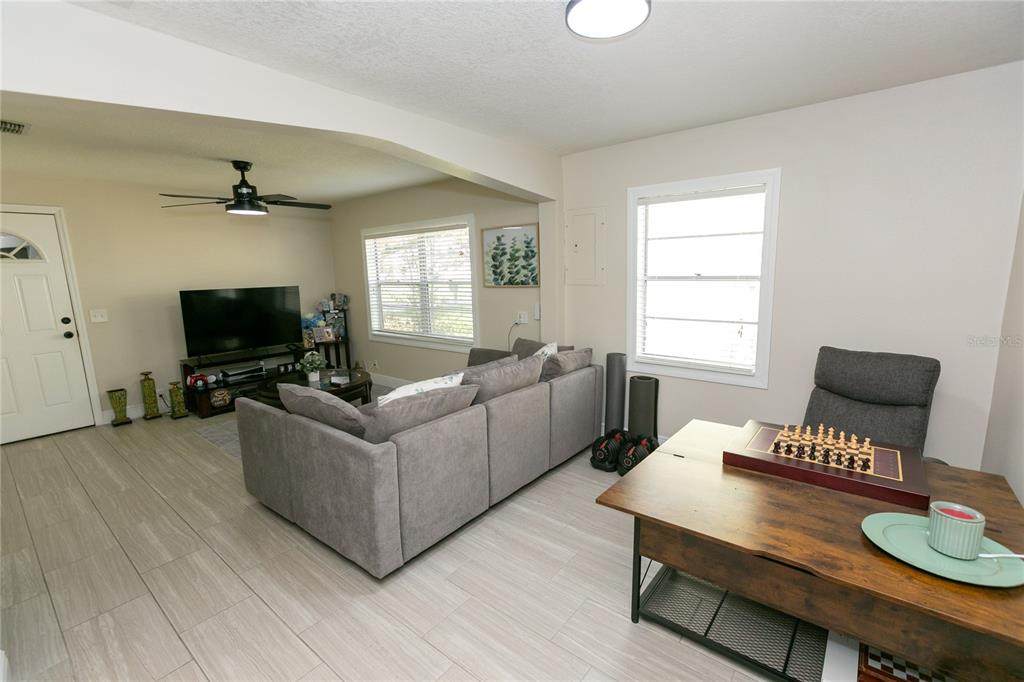
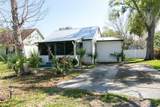
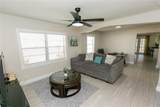
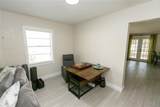
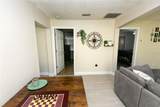
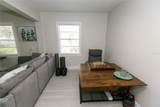
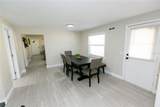
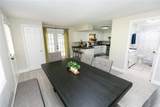
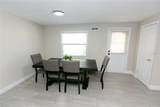
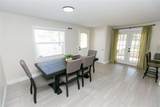
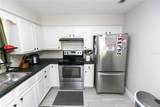
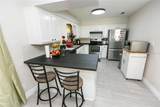
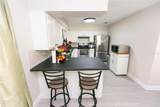
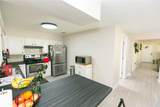
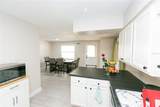
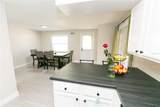
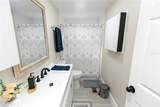
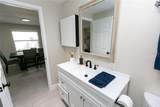
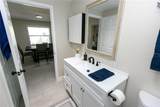
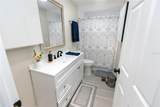
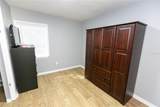
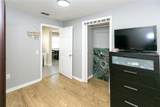
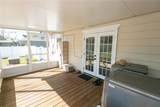
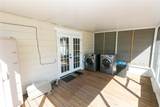
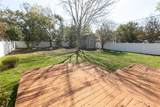
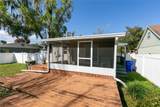
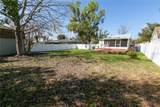
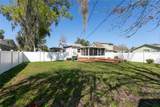
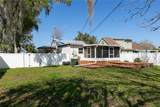
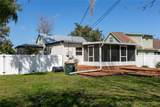
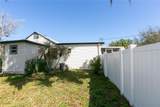
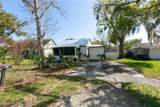
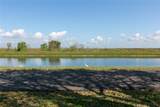
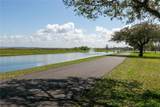
Enjoy peaceful living in this beautiful 2-bedroom, 2-bathroom home ideally located near Lakefront Park. Inside, you’ll find a bright and welcoming layout designed for comfortable everyday living. The home features a private backyard, giving you your own outdoor retreat, along with a spacious back deck perfect for relaxing, grilling, or entertaining guests. You will love the oversized fenced backyard; there is even a double swing gate to the right of the home. There is NO HOA! Just a short distance away, Lakefront Park offers scenic lake views, walking paths, and outdoor recreation—making this home perfect for those who enjoy nature and convenience.

Monthly Payment Calculator


© 2026 My Florida Regional MLS DBA Stellar MLS. All rights reserved. All listings displayed pursuant to IDX. All listing information is deemed reliable but not guaranteed and should be independently verified through personal inspection by appropriate professionals. Listings displayed on this website may be subject to prior sale or removal from sale; availability of any listing should always be independently verified. Listing information is provided for consumers personal, non-commercial use, solely to identify potential properties for potential purchase; all other use is strictly prohibited and may violate relevant federal and state law. Data last updated 2026-10-13T23:43:02.883.
www.srqhomespecialists.com/homes/174044435
Print Image

807 Tennessee Avenue St Cloud, FL 34769

  • Price: $281,500
  • Status: Active
  • On Site: 215 Days
  • MLS #: O6389645
2
Beds
2
Baths
0
½ Baths
0.22
Acres
1,160
SQFT
$243
$/SQFT
1928
Built
Neighborhood:
St Cloud
County:
Osceola
Area:
St Cloud (City Of St Cloud)
Property Description
Enjoy peaceful living in this beautiful 2-bedroom, 2-bathroom home ideally located near Lakefront Park. Inside, you’ll find a bright and welcoming layout designed for comfortable everyday living. The home features a private backyard, giving you your own outdoor retreat, along with a spacious back deck perfect for relaxing, grilling, or entertaining guests. You will love the oversized fenced backyard; there is even a double swing gate to the right of the home. There is NO HOA! Just a short distance away, Lakefront Park offers scenic lake views, walking paths, and outdoor recreation—making this home perfect for those who enjoy nature and convenience.
Exterior Features

Carport Yn No Construction Materials Metal SidingVinyl SidingWood Frame Direction Faces West Exterior Features French DoorsRain Gutters Fencing FencedVinyl Foundation Details Crawlspace Lot Size Dimensions 62.5 x 150 Open Parking YN Yes Parking Features Driveway Pool Private Yn No Road Surface Type AsphaltPaved Roof Metal Water Access Yn No Water Extras Yn No Water View Yn No Waterfront Yn No

Interior Features

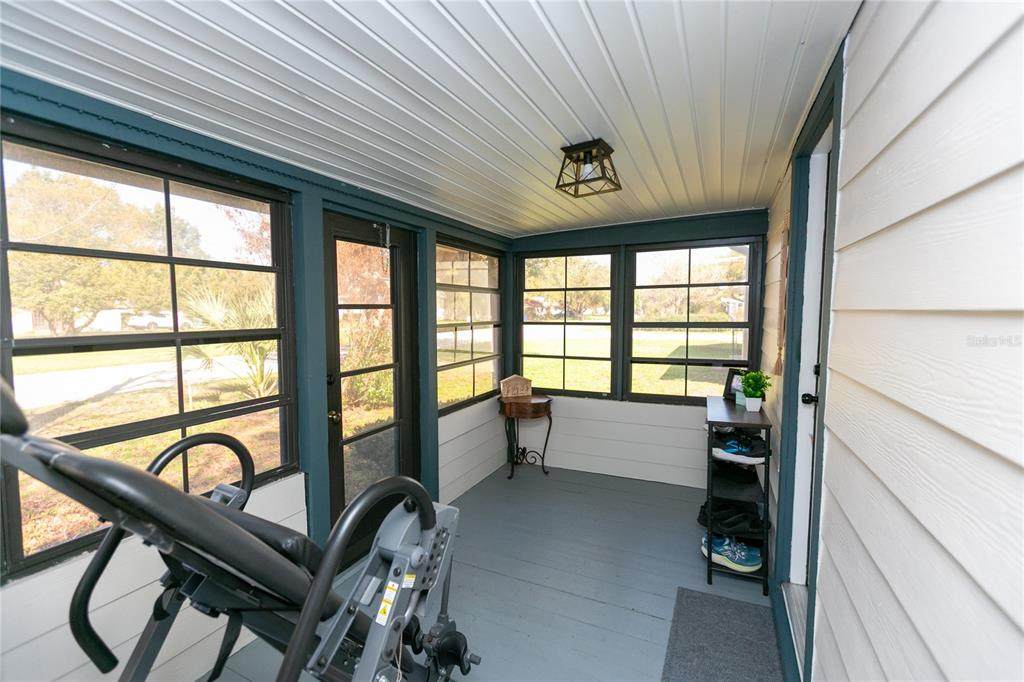
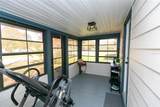
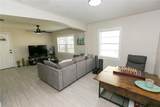
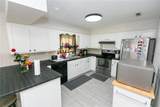
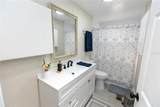
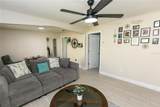
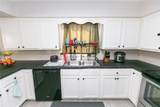
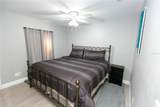
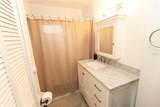
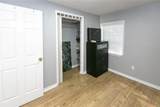
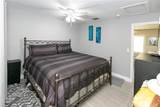
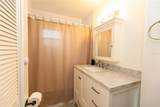
Additional Rooms Inside Utility Appliances DishwasherDryerRangeRefrigerator Building Area Total 1160 Cooling Central Air Cooling YN Yes Fireplace Yn No Flooring Ceramic TileVinyl Furnished Unfurnished Heating Central Heating YN Yes Interior Features Ceiling Fan(s)Eating Space In KitchenKitchen/Family Room ComboLiving Room/Dining Room ComboOpen FloorplanPest Guard SystemPrimary Bedroom Main Floor Laundry Features In Kitchen Levels One Rooms Primary Bedroom (Ceiling Fan(s)En Suite BathroomStone CountersTub With ShowerStorage Closet) Kitchen (Breakfast Bar) Dining Room (Pantry) Balcony/Porch/Lanai Balcony/Porch/Lanai Bedroom 2 (Ceiling Fan(s)En Suite BathroomStone CountersTub With ShowerStorage Closet) Living Room (Ceiling Fan(s)) Sewer Public Sewer Stories Total 1 Water Source Public Window Features BlindsLow-Emissivity WindowsStorm Window(s)

Property Features

Additional Lease Restrictions Leasing restrictions should be verified with city zoning requirements. Additional Parcels YN No Association Approval Required Yn No Association Yn No Cdd Yn No Down Payment Resource Yes Flood Zone Code X Floor Number 1 Garage Yn No Homestead Yn Yes Lease Considered YN Yes Lease Restrictions YN Yes Listing Terms CashConventionalFHAVA Loan Minimum Lease 7 Months New Construction Yn No Occupant Type Owner Ownership Fee Simple Property Sub Type Single Family Residence Realtor Info As-IsSign Senior Community Yn No Special Listing Conditions None Tax Annual Amount 2693 Total Annual Fees 0 Total Monthly Fees 0 Utilities BB/HS Internet AvailableCable AvailableElectricity AvailableElectricity ConnectedPhone AvailableSewer ConnectedStreet Lights Yrs Of Owner Prior To Leasing Re No Zoning SR2


Listing information © 2026 My Florida Regional MLS DBA Stellar MLS..
Listing provided courtesy of SHORESTONE PROPERTY GROUP: 407-452-9818.


© 2026 My Florida Regional MLS DBA Stellar MLS. All rights reserved. All listings displayed pursuant to IDX. All listing information is deemed reliable but not guaranteed and should be independently verified through personal inspection by appropriate professionals. Listings displayed on this website may be subject to prior sale or removal from sale; availability of any listing should always be independently verified. Listing information is provided for consumers personal, non-commercial use, solely to identify potential properties for potential purchase; all other use is strictly prohibited and may violate relevant federal and state law. Data last updated 2026-10-13T23:43:02.883.
 
https://bt-photos.global.ssl.fastly.net/mfr/orig_boomver_2_O6389645-2.jpg https://bt-photos.global.ssl.fastly.net/mfr/orig_boomver_2_O6389645-2.jpg https://bt-photos.global.ssl.fastly.net/mfr/orig_boomver_2_O6389645-2.jpg
Logo
Sarasota Home Specialists with Keller Williams Classic Group
2001 Siesta Dr Ste 202
Sarasota FL, 34239